

Eichler Retractable Atrium Roof:
Open-Air Living, Custom-Built for Eichler Homes
Your Eichler atrium can be more than pass-through space. An Eichler retractable roof opens the atrium to the sky when you want it and closes when you need protection from rain, wind, or cold. Every system is custom-engineered to your specific roofline, preserving the open-air character Joseph Eichler intended while making the space usable year-round. Rollamatic has built retractable roof systems in California since 1958.
Serving Eichler homeowners throughout the Bay Area, including Palo Alto, San Jose, Concord, San Rafael, and communities across California.
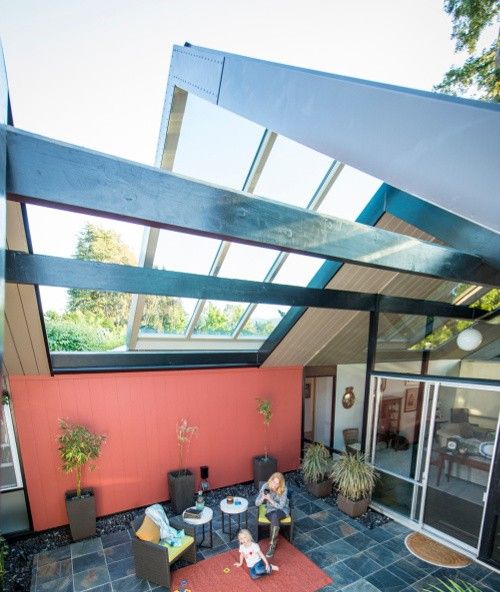
How an Eichler Retractable Roof Preserves Mid-Century Character
Every Eichler retractable roof is built to the specific dimensions and profile of your home. Whether your Eichler has a flat roof, an A-frame ridge, or a low-slope design, Rollamatic offers retractable roof configurations to match. Available shapes include:
- Single slope: A clean, simple pitch that pairs naturally with Eichler flat-roof lines.

- Saddle-ridge: A gabled system designed to cross an existing peaked roofline.
- Gabled: A peaked profile with ridge parallel or perpendicular to the direction of travel, with flush or glazed ends.

Movement configuration is most commonly single-section retracting. Bi-parting, retracting-over-stationary, and telescoping are possible, based on your available adjacent roof space and the desired opening.
Before fabrication begins, Rollamatic’s engineering team creates detailed shop drawings and coordinates with your team to ensure a successful project. Each system is pre-assembled and tested at the California facility to confirm fit and function before shipping to your site.

Frames are galvanized or stainless steel, depending on the application, built to outlast lighter-gauge aluminum alternatives used by many competing systems. The direct drive system is smooth, quiet, and virtually maintenance-free. No chains, pulleys, cable drives, or rack-and-pinion mechanisms. And every Rollamatic system comes with an exclusive water-tight guarantee.
Common Eichler Atrium Scenarios
Eichler atria come in a variety of shapes and sizes. Here are the situations homeowners face when considering an Eichler open atrium cover that preserves their home’s character:
Matching the existing roofline

our mid-century atrium roof must look like it belongs. Rollamatic engineers design each system from scratch to achieve a precise Eichler roofline match, whether the home is flat-roofed, pitched, or A-frame.
Accommodating solar panels
Many Eichler homeowners have added rooftop solar. Rollamatic designs retractable systems that work around existing panel layouts, so you do not have to choose between renewable energy and an operable atrium. The engineering team coordinates clearances and mounting details during the design phase.
Converting unused square footage
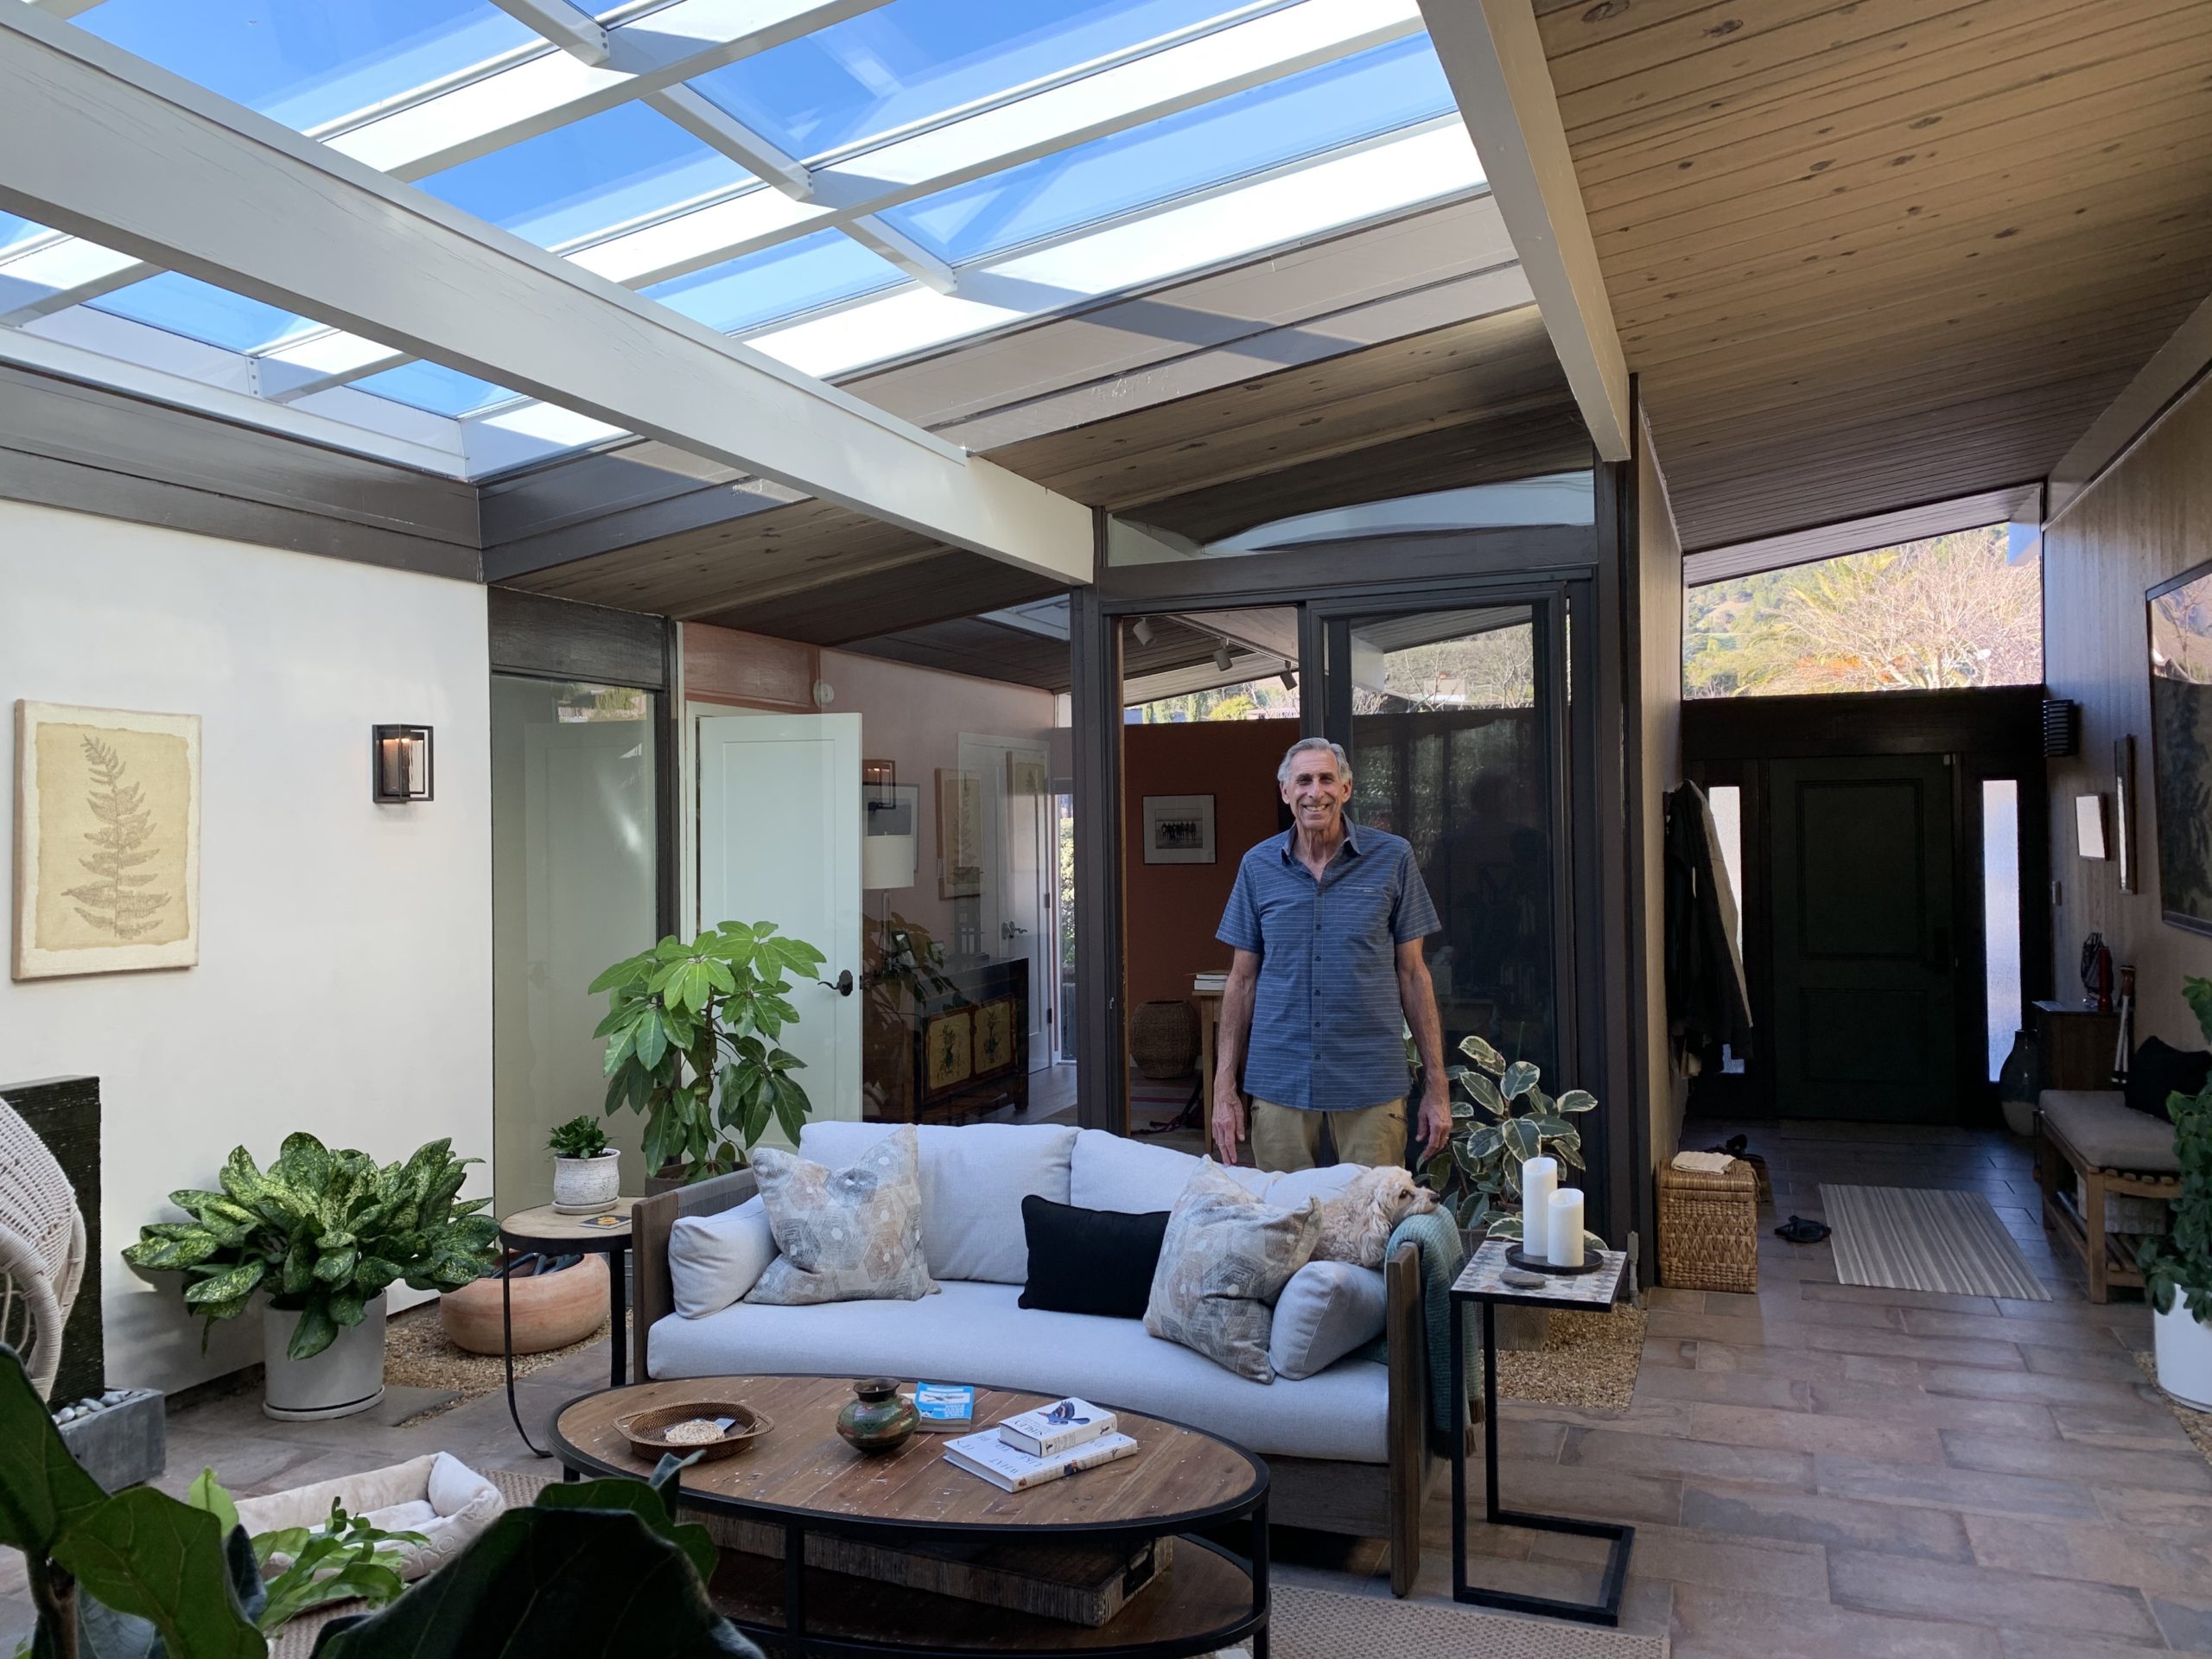

The atrium was meant to be open, but an exposed atrium limits how you use the space. An Eichler retractable roof converts that square footage into bright, year-round living space. Open it fully in good weather. Close it when the rain starts. Protect furniture, flooring, and plants from the elements while keeping fresh-air access on demand. A well-engineered system also reduces HVAC load by letting natural ventilation and passive solar gain work with the home rather than against it.
Health-conscious entertaining
A retractable roof lets you host in a space with natural ventilation and sunlight. Fresh air and natural light contribute to a healthier indoor environment.
Rollamatic has installed 2,500+ retractable roof systems since 1958, including projects in Eichler communities across the Bay Area and the rest of California. Explore the full range of residential atrium systems to see how homeowners have opened their homes to the sky.
What Homeowners and Architects Say About Rollamatic
“This is the largest room in our home, and to make it a more functional space, we needed to do something with the atrium. It became a functional room. I could close the room off. I’ve had dinner parties for 50 people, engagement parties, wedding receptions… I had my Christmas tree in this room!”
“When it’s warm outside, we can leave it open so we have the original open atrium that many of us treasure in our Eichlers. Or we can partially open it for cooler cooling and warming, then, as it really cools off later in the day, we close it. It’s watertight, so we have indoor or outdoor furnishings. What a great place to have breakfast, lunch, or a cocktail hour!”
Rollamatic works alongside architects and contractors to make Eichler atrium projects buildable. The team provides shop drawings, engineering documentation, and on-site installation coordination. Architects can request a complimentary Specification Package to start the design process by calling 800-345-7392.
Rollamatic holds CSLB License #840500 and has been building Eichler retractable roof systems for homeowners across California since 1958. The company is family-run, founded by architect David S. Miller. Every system is backed by a 5-year warranty and an exclusive water-tight guarantee.
Eichler Retractable Roof Gallery
Cost and Planning for Your Eichler Atrium
Every Eichler retractable roof project is custom-engineered, so pricing depends on the size of the atrium opening, the configuration you choose, glazing selection, and structural requirements specific to your home.
Rollamatic does not offer off-the-shelf products. Every system is designed from scratch to fit your Eichler’s atrium dimensions and roofline. Pricing reflects true custom fabrication rather than a catalog product with limited options.
What drives the investment:
- Opening size (measured in square feet)
- Configuration type and roof profile (single slope, saddle-ridge, and gabled)
- Glazing choice (energy-efficient low-e glass standard; double or triple glazing available)
- Structural modifications needed for the existing atrium framing
- Sensor options (rain and wind sensors)
Planning ahead by 4 to 5 months is ideal. The process begins with a consultation, followed by a detailed proposal that includes your desired configuration, structural requirements, and a comprehensive project plan. Fabrication takes place at the Rodeo, California facility, with pre-assembly and testing completed before installation at your home. A retractable roof system adds livable square footage, reduces HVAC load, and increases property value. Explore the benefits of a retractable roof to learn more about how the investment pays back over time.
Frequently Asked Questions About Eichler Retractable Roofs
Will it match my Eichler roofline?
Yes. Every Rollamatic system is engineered from scratch to match your Eichler roofline precisely. Whether your home has a flat roof, a low-slope design, or a peaked A-frame, the retractable roof is built to integrate with the existing profile. Shape options include single slope, saddle-ridge, and gabled.
Can it work around solar panels?
Rollamatic designs each system to accommodate existing rooftop features, including solar panel arrays. During the consultation, our team reviews your roof layout and determines the retractable system configuration that will best work with your panel layout.
Does it need HOA approval?
Requirements vary by community. Some Eichler neighborhoods have design review boards or historic guidelines, and most cities require a building permit for structural roof work. A Rollamatic retractable roof is custom-engineered to preserve your home’s original rooflines and open-atrium character, which helps with design-sensitive approvals. The engineering team provides shop drawings and documentation you can submit for HOA review and permitting. Check with your local HOA and building department early, and plan ahead by 4 to 5 months to allow time for approvals.
What does an Eichler atrium roof cost?
Pricing varies based on opening size, configuration, glazing, and structural requirements. Because every system is custom-engineered, there is no standard price list. Call 800-345-7392 to schedule a consultation and receive a detailed proposal based on your atrium’s specific dimensions and your preferred configuration.
Start Your Eichler Retractable Roof Project
Your Eichler atrium was designed for open-air living. A Rollamatic Eichler retractable roof makes that vision work year-round, converting your atrium into the home’s most comfortable room. With 2,500+ installations and over 65 years of experience in California, Rollamatic brings the engineering depth your Eichler home deserves. Contact our team to schedule a no-obligation consultation and learn how a custom retractable roof system fits your home.