
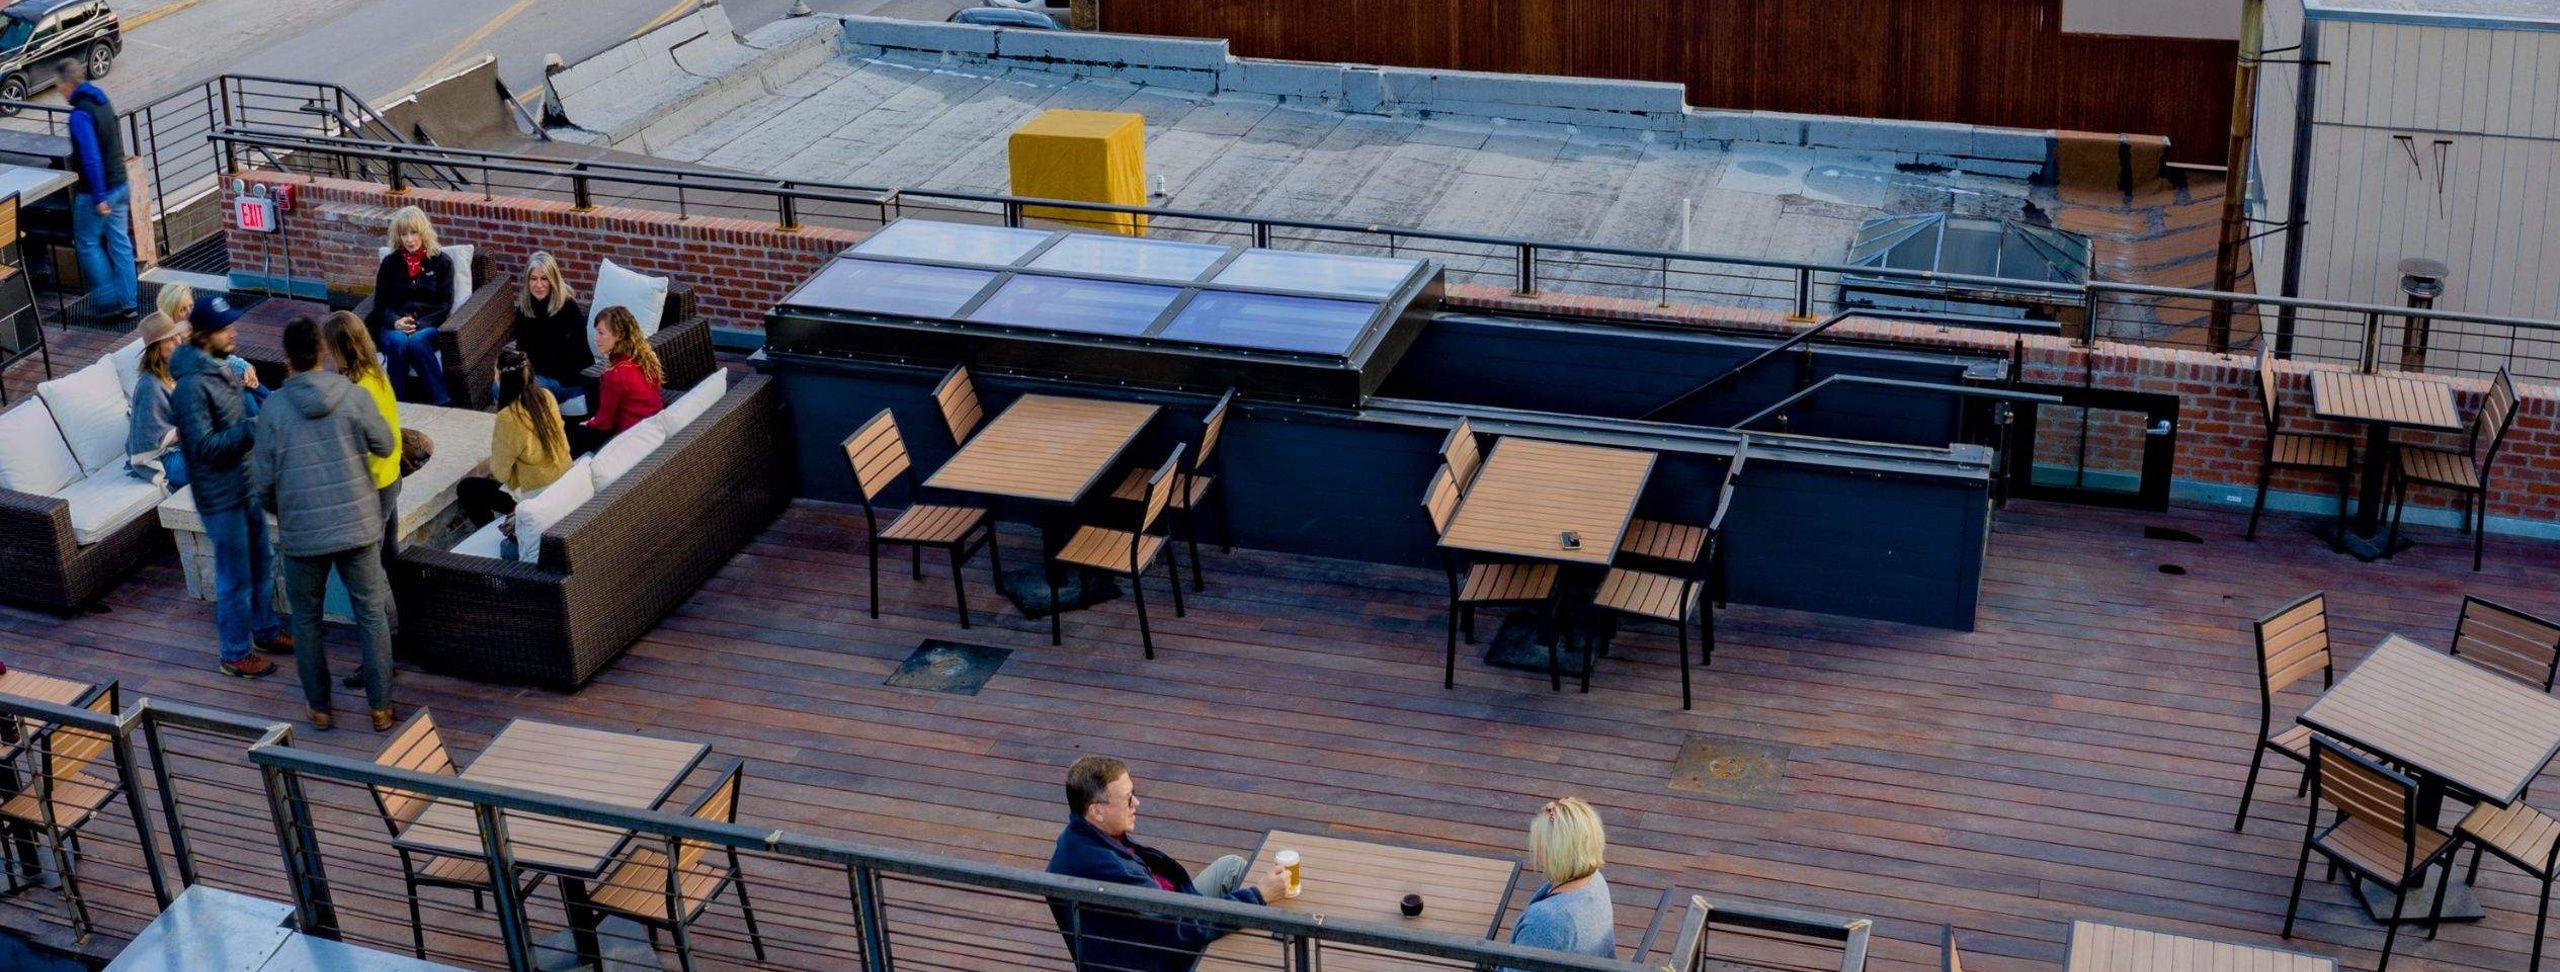
Commercial Roof Access Skylights
Rollamatic Roofs, Inc. designs and installs commercial roof access skylights engineered for decades of dependable performance, with every motorized retractable system custom-built for your facility at our California headquarters since 1958.
Serving California and commercial projects nationwide.

Custom-Engineered Commercial Roof Access Skylights
Rollamatic Roofs, Inc. designs and builds commercial roof access skylights that retract fully, providing unobstructed overhead access for your commercial facility. Unlike conventional fixed skylights, these are motorized retractable roof systems that open on command to allow crane passage, equipment staging, maintenance access, or full open-air exposure.
Every system is engineered from the ground up. We evaluate your building’s structural requirements, access dimensions, and operational needs, then design retractable skylight systems that integrate with your existing roof structure. Nothing is off the shelf. From a compact mechanical access hatch to a warehouse-scale opening that accommodates overhead crane operations, Rollamatic commercial roof access skylights are fabricated to precise specifications at our facility in Rodeo, California.
Commercial buildings across many industries rely on these systems for ongoing operations. Warehouses and industrial facilities use them for crane access and oversized cargo movement. Mechanical rooms and utility buildings require retractable overhead openings for equipment replacement and maintenance staging. Architects specify them for atriums, lobbies, public spaces where natural ventilation and daylighting improve occupant comfort and reduce energy costs.
Available retractable roof configurations include single-section retracting, bi-parting, retracting-over-stationary, and telescoping options. The right configuration depends on your available adjacent roof space, the size of the opening, and how the system will be used in daily operations.

How We Deliver Commercial Retractable Roof Access
Rollamatic is a design-build manufacturer. We handle every phase of your project from initial consultation through final installation and inspection.
Consultation
We review your project requirements, including structural documents, roof dimensions, intended use, and access specifications. For architects and engineers, we offer a complimentary Specification Package that includes configuration review and structural coordination input.
Engineering
Our team produces shop drawings and engineering documentation specific to your building. We coordinate with your structural engineer or contractor to confirm load paths, framing requirements, and waterproofing details.
Fabrication
Every system is fabricated at our California facility using galvanized or stainless steel frames and our proprietary direct drive system. Fit and function are confirmed before the system ships.
Installation
We coordinate with your general contractor and trades to install the system on schedule. Rollamatic provides on-site support to ensure the installation meets our standards and passes final inspection.
Because Rollamatic is a design-build manufacturer, you work with one team from start to finish. There is no handoff between a separate designer, fabricator, and installer. This continuity means fewer coordination errors, tighter quality control, and a single point of accountability for the finished system.
Planning ahead by 4 to 5 months is ideal, especially for large commercial openings that require coordination with other building trades.
Trusted by Architects and Contractors Since 1958
With more than 2,500 retractable roof systems installed worldwide, Rollamatic brings that same proven engineering to commercial roof access skylights for buildings of every scale. Our track record spans residential atriums, restaurant patios, observatories, gymnasiums, and commercial facilities across California and beyond.
Notable commercial projects include the John Ascuaga Nugget casino resort, where Rollamatic delivered a large-span retractable system for a hospitality environment, and SuperGyms, where a motorized roof opens the training floor to open air. Pet Camp San Francisco relies on a retractable roof to create a controlled indoor-outdoor space for animal care. Each project reflects the range of commercial applications these systems serve.
“Our retractable roofs have transformed our business from a simple bar to a unique experience – that’s what people get.”
— Jamal Blake-Williams, Co-owner of The Peacekeeper
Rollamatic is one of the oldest retractable roof manufacturers in North America, founded in 1958 by architect David S. Miller in San Francisco. The Roberts family has owned and operated the company for more than 25 years, continuing that founding commitment to engineering precision and architectural quality.
Rollamatic holds California Contractors State License Board License #840500 and has been fabricating retractable roof systems in California for 67 years. We are a family-run, design-build manufacturer with one focus: engineering retractable roofs that perform for decades.
Why Architects and Building Owners Choose Rollamatic
Commercial retractable skylights require an engineering partner you can count on over the life of the building. Here is what sets Rollamatic apart:
- Galvanized or stainless steel frames: Where many competing systems use lighter-gauge aluminum, Rollamatic builds with galvanized or stainless steel, depending on the application, for greater structural integrity and corrosion resistance. Systems we installed in the 1960s are still in regular operation.
- Direct drive system: Our drive system is smooth, quiet, and virtually maintenance-free. No chains, pulleys, cable drives, or rack-and-pinion mechanisms to wear out or impede performance.
- Water-tight guarantee: Rollamatic offers an exclusive water-tight guarantee on every system we build.
- Single-product focus: We have been engineering retractable roofs since 1958. One product, 67 years, over 2,500 installations. That specialization means every commercial project benefits from decades of field-tested performance.
- California fabrication, nationwide reach: Our headquarters and fabrication facility are in Rodeo, California. We serve the Bay Area, greater California, and commercial projects across the United States.
For architects and engineers, Rollamatic provides a complimentary Specification Package early in the design stage. This includes a configuration review, structural coordination input, and guidance on mechanical and energy considerations. We collaborate alongside your architect, not around them. Our engineering team can also respond directly to plan check comments from the local Authority Having Jurisdiction, whether your project is in California or anywhere in the United States.
Browse completed projects across residential and commercial applications in our project gallery.
Technical Specifications for Commercial Roof Access Skylights
Rollamatic commercial roof access skylights are built to the structural and operational requirements of each project. Every system includes our exclusive water-tight guarantee, a critical assurance for commercial buildings where a roof leak means interrupted operations or damaged equipment. Standard specifications include:
- Frame material: Galvanized or stainless steel, durable, corrosion-resistant, and heavier gauge than aluminum alternatives
- Drive system: Proprietary direct drive with no chains, pulleys, or gears
- Glazing: Energy-efficient low-e glass standard; double or triple glazing available for improved insulation and UV reduction
- Controls: Momentary control switches, remote controls, and wall switches. Building management system (BMS) integration is also available
- Sensors: Rain, wind, and temperature sensors available for automated operation
- Safety: Momentary control switches recommended for operation within sight of the system; fire and life safety integration available for smoke evacuation
- Electrical: Dedicated circuit required; specifications vary by system size and application
- Warranty: 5-year standard warranty
- Lifespan: Engineered to perform for decades with proper maintenance

The operable skylights commercial buildings demand can be configured in single slope, barrel vault, gabled, saddle-ridge, or rotating dome profiles depending on your roof geometry, access requirements, and aesthetic goals. For a full overview of retractable roof types and common questions, visit our frequently asked questions page.
Get Started with Commercial Roof Access Skylights
Whether you are an architect specifying retractable roof access for a new commercial build, a building owner planning a renovation, or a contractor coordinating installation, Rollamatic is ready to engineer commercial roof access skylights for your project. We provide shop drawings, engineering support, and installation coordination from our California facility, with project reach across the Bay Area, greater Los Angeles, and the entire United States. Contact our team to begin with a free consultation.
60 Years. 1 Product.
You get pretty good when you do one thing day in, day out for 60 years.